



8069 BURWELL CIR Port Charlotte, FL 33981
4 Beds
3 Baths
2,239 SqFt
Open House
Sat Oct 17, 11:00am - 1:00pm
UPDATED:
Key Details
Property Type Single Family Home
Sub Type Single Family Residence
Listing Status Active
Purchase Type For Sale
Square Footage 2,239 sqft
Price per Sqft $205
Subdivision Port Charlotte Sec 93
MLS Listing ID D6149166
Bedrooms 4
Full Baths 3
HOA Y/N No
Year Built 2006
Annual Tax Amount $5,517
Lot Size 10,018 Sqft
Acres 0.23
Lot Dimensions 80x125
Property Sub-Type Single Family Residence
Source Stellar MLS
Property Description
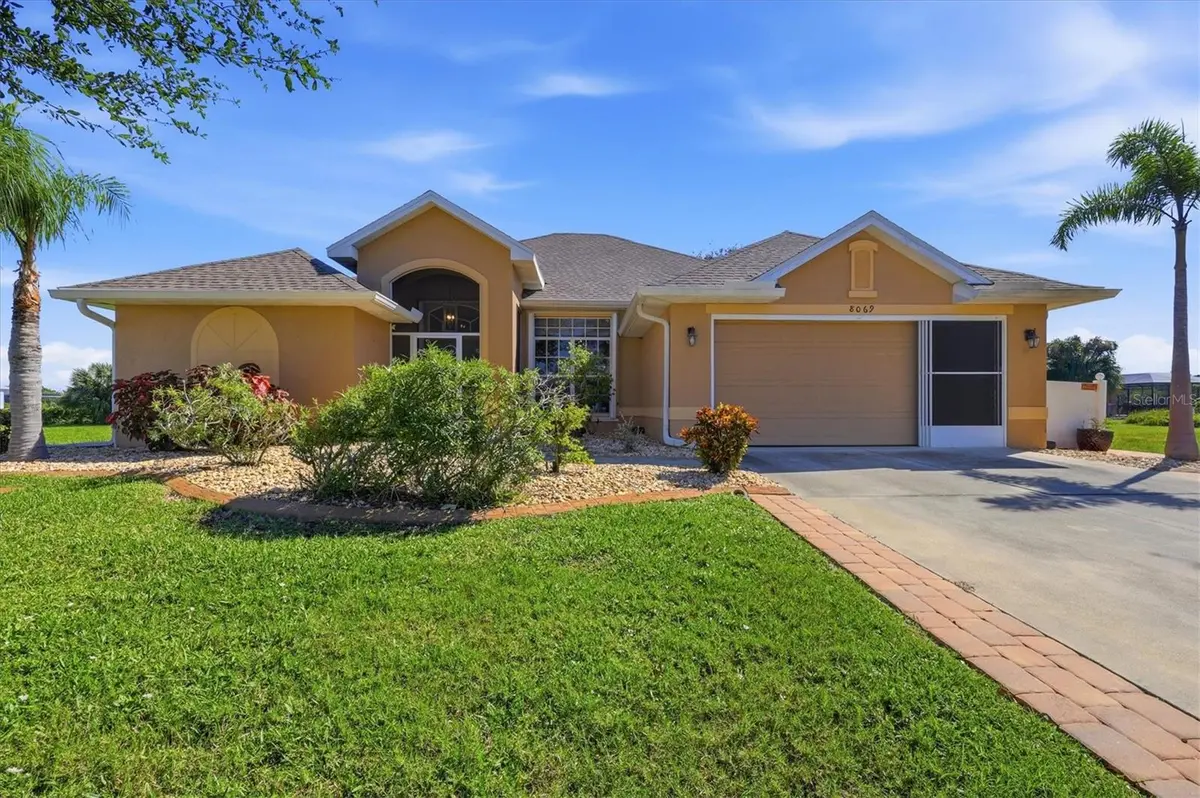
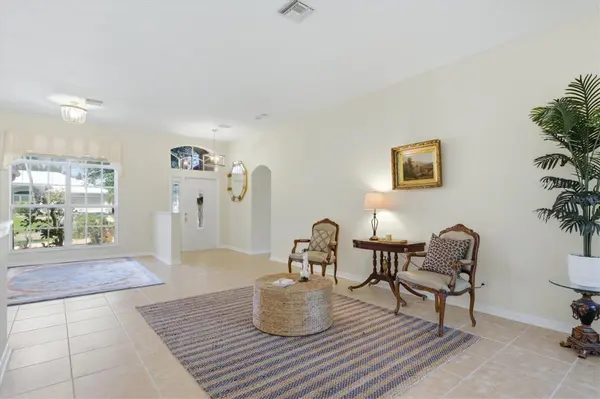
From the moment you step inside, you'll appreciate the spacious, open layout featuring a formal dining room, living room, family room, and eat-in kitchen, providing plenty of room for entertaining or simply enjoying everyday living. Tile flooring flows throughout the home, creating a seamless and inviting atmosphere. The kitchen is designed with both style and functionality in mind, featuring a farmhouse sink, pantry, breakfast bar, and a convenient eat-in dining area.
The generously sized primary suite offers a private retreat with French doors leading into the spacious ensuite bathroom, complete with a large walk-in shower, dual sinks, separate soaking tub, private toilet area, linen closet, and walk-in closet. Bedrooms two and three are thoughtfully situated with a shared bathroom featuring a tub, while the fourth bedroom is tucked away toward the rear of the home with convenient access to the third bathroom and a private door leading to its own screened lanai. This flexible layout is perfect for guests, extended family, or a potential mother-in-law arrangement, offering additional privacy and comfort.
Love the Florida lifestyle? Sliding glass doors from both the living room and eat-in kitchen lead to an additional covered back porch, creating the perfect setting for morning coffee, evening relaxation, or entertaining family and friends. The fenced backyard is complemented by beautiful landscaping, an irrigation system, and a thoughtfully designed paver area with privacy fencing to keep trash cans neatly tucked out of sight.
Additional highlights include a 2023 ROOF, 2026 WATER HEATER, and 2022 ACCORDION HURRICANE SHUTTERS protecting the windows and front door. The spacious two-car garage also features a garage door screen, allowing you to enjoy fresh air while using the space as a workshop or hobby area. An interior laundry room adds everyday convenience, and furnishings are negotiable, making your move to paradise even easier!
Located in the desirable boating community of South Gulf Cove, you'll enjoy convenient access to the beautiful Gulf Coast beaches, Boca Grande, golf courses, fishing, boating, shopping, and dining. Whether you're looking for a spacious family home, a seasonal retreat, or the opportunity to create your own private Florida oasis by purchasing the adjoining lots, this property offers incredible potential.
DON'T MISS YOUR CHANCE TO OWN A PIECE OF PARADISE WITH ROOM TO GROW!
Location
State FL
County Charlotte
Community Port Charlotte Sec 93
Area 33981 - Port Charlotte
Zoning RSF3.5
Rooms
Other Rooms Formal Dining Room Separate, Formal Living Room Separate, Inside Utility
Interior
Interior Features Ceiling Fans(s), Open Floorplan, Solid Surface Counters, Solid Wood Cabinets, Split Bedroom, Walk-In Closet(s), Window Treatments
Heating Central, Electric
Cooling Central Air
Flooring Carpet, Ceramic Tile
Furnishings Unfurnished
Fireplace false
Appliance Dishwasher, Disposal, Electric Water Heater, Range, Refrigerator
Laundry Inside, Laundry Room
Exterior
Exterior Feature Hurricane Shutters, Rain Gutters
Parking Features Garage Door Opener
Garage Spaces 2.0
Fence Fenced
Community Features Deed Restrictions, Park, Playground
Utilities Available Electricity Connected, Mini Sewer, Public
Amenities Available Park, Playground
View Y/N No
Water Access No
Roof Type Shingle
Porch Deck, Enclosed, Patio, Porch, Screened
Attached Garage false
Exposure West
Garage true
Private Pool No
Building
Lot Description FloodZone, In County, Paved
Entry Level One
Foundation Slab
Lot Size Range 0 to less than 1/4
Sewer Public Sewer
Water Public
Architectural Style Florida
Structure Type Block,Stucco
New Construction false
Schools
Elementary Schools Myakka River Elementary
Middle Schools L.A. Ainger Middle
High Schools Lemon Bay High
Others
Pets Allowed Yes
Senior Community No
Ownership Fee Simple
Acceptable Financing Cash, Conventional, FHA, VA Loan
Membership Fee Required Optional
Listing Terms Cash, Conventional, FHA, VA Loan
Special Listing Condition None
Virtual Tour https://www.propertypanorama.com/instaview/stellar/D6149166

Nearby Locations