


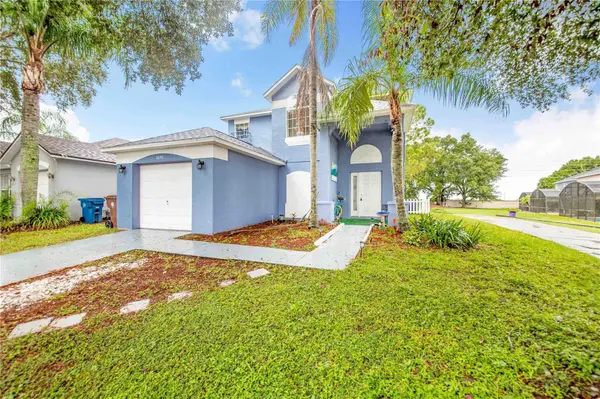


2698 HEMINGWAY AVENUE Haines City, FL 33844
4 Beds
3 Baths
1,740 SqFt
UPDATED:
Key Details
Property Type Single Family Home
Sub Type Single Family Residence
Listing Status Active
Purchase Type For Sale
Square Footage 1,740 sqft
Price per Sqft $183
Subdivision Southern Dunes
MLS Listing ID P4940138
Bedrooms 4
Full Baths 3
HOA Fees $228/qua
HOA Y/N Yes
Annual Recurring Fee 912.32
Year Built 2002
Annual Tax Amount $3,607
Lot Size 3,920 Sqft
Acres 0.09
Property Sub-Type Single Family Residence
Source Stellar MLS
Property Description
This beautiful 4-bedroom, 3-bath home with a private pool is situated on a desirable corner lot.
Step inside and be greeted by a spacious living room featuring soft carpeting, an open layout to the kitchen, and large windows that fill the space with natural light.
The kitchen features white cabinetry, marble-look countertops and flooring, stainless steel appliances, a decorative backsplash, and a spacious breakfast bar.
Imagine starting your morning here with sunlight pouring through the windows and easy access to the private pool just steps away from the dining area.
One of the four bedrooms is conveniently located on the first floor and offers direct access to the private pool and lanai.
Upstairs, you'll find the spacious primary bedroom, complete with a private en-suite bathroom and a walk-in closet.
Two additional carpeted bedrooms are also located upstairs, each featuring windows that bring in plenty of natural light, and they share a full bathroom.
Step outside and enjoy your private pool while taking in relaxing golf course views. From the backyard, you'll overlook the tee box of Hole Number 3.
And just a few yards from the front of the home, you can also enjoy views of the green on Hole Number 2.
Be sure to view the short video and explore the 360° interactive aerial virtual tour for an even closer look at this beautiful home and its surroundings.
Location
State FL
County Polk
Community Southern Dunes
Area 33844 - Haines City/Grenelefe
Zoning STR
Rooms
Other Rooms Den/Library/Office, Inside Utility
Interior
Interior Features Eat-in Kitchen, Living Room/Dining Room Combo, Walk-In Closet(s)
Heating Central
Cooling Central Air
Flooring Carpet, Ceramic Tile
Furnishings Unfurnished
Fireplace false
Appliance Dishwasher, Dryer, Range, Refrigerator, Washer
Laundry Inside, Laundry Room
Exterior
Exterior Feature Sidewalk
Garage Spaces 2.0
Pool In Ground, Heated, Indoor
Community Features Clubhouse, Deed Restrictions, Gated Community - Guard, Playground, Pool
Utilities Available Cable Connected, Electricity Connected
Amenities Available Clubhouse, Gated, Golf Course, Playground, Pool
View Y/N No
Water Access No
View Golf Course
Roof Type Shingle
Porch Front Porch, Patio, Rear Porch, Screened
Attached Garage true
Exposure East
Garage true
Private Pool Yes
Building
Lot Description Corner Lot, On Golf Course, Paved
Entry Level Two
Foundation Slab
Lot Size Range 0 to less than 1/4
Sewer Public Sewer
Water Public
Structure Type Stucco
New Construction false
Others
Pets Allowed Yes
HOA Fee Include Guard - 24 Hour,Pool
Senior Community No
Ownership Fee Simple
Monthly Total Fees $76
Acceptable Financing Cash, Conventional
Membership Fee Required Required
Listing Terms Cash, Conventional
Special Listing Condition None
Virtual Tour https://youtu.be/k6RvFuOo6ow

Nearby Locations