

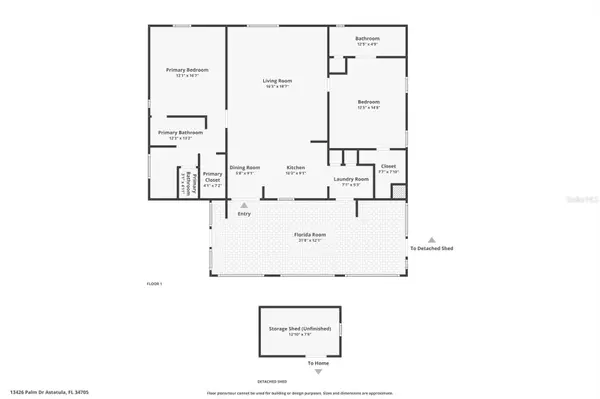


13426 PALM DR Astatula, FL 34705
2 Beds
2 Baths
1,080 SqFt
UPDATED:
Key Details
Property Type Manufactured Home
Sub Type Manufactured Home
Listing Status Active
Purchase Type For Sale
Square Footage 1,080 sqft
Price per Sqft $208
Subdivision East Lake Harris Estates
MLS Listing ID G5118261
Bedrooms 2
Full Baths 2
Construction Status Completed
HOA Y/N No
Year Built 1988
Annual Tax Amount $1,736
Lot Size 4,356 Sqft
Acres 0.1
Lot Dimensions 89X50
Property Sub-Type Manufactured Home
Source Stellar MLS
Property Description
The open-concept living area, indoor laundry room, and luxury vinyl flooring throughout create an inviting, easy-to-maintain space. Outside, the updated boat dock and lift make it simple to launch, store, and enjoy your boat. With canal access to Little Lake Harris and the Chain of Lakes, you can spend your days fishing, cruising, and exploring the water.
When it's time to unwind, nearby dining, live music, entertainment, and beautiful sunset views are just a short trip away. Come experience the best of waterfront living in a home designed for both relaxation and enjoyment!
Astatula offers a peaceful small-town setting near the shores of Little Lake Harris, with easy access to Tavares, Mount Dora, and Clermont. Enjoy local waterfront dining and outdoor recreation while staying within driving distance of Orlando's theme parks and both Orlando International and Orlando Sanford International airports.
Location
State FL
County Lake
Community East Lake Harris Estates
Area 34705 - Astatula
Zoning MH
Rooms
Other Rooms Florida Room
Interior
Interior Features Ceiling Fans(s), Eat-in Kitchen, Open Floorplan, Primary Bedroom Main Floor, Thermostat, Window Treatments
Heating Central, Electric
Cooling Central Air
Flooring Luxury Vinyl
Furnishings Furnished
Fireplace false
Appliance Dryer, Microwave, Range, Refrigerator, Washer
Laundry Inside
Exterior
Exterior Feature Awning(s), Private Entrance, Private Mailbox
Fence Vinyl
Utilities Available Electricity Connected, Public, Sewer Connected, Water Connected
Waterfront Description Canal - Freshwater
View Y/N Yes
Water Access Yes
Water Access Desc Canal - Freshwater
View Water
Roof Type Metal
Exposure East
Garage false
Private Pool No
Building
Lot Description In County, Paved
Entry Level One
Foundation Crawlspace
Lot Size Range 0 to less than 1/4
Sewer Private Sewer, Septic Tank
Water Public
Structure Type Metal Siding,Frame
New Construction false
Construction Status Completed
Others
Pets Allowed Cats OK, Dogs OK
Senior Community No
Ownership Fee Simple
Acceptable Financing Cash, Conventional, FHA
Listing Terms Cash, Conventional, FHA
Num of Pet 3
Special Listing Condition None

Nearby Locations