
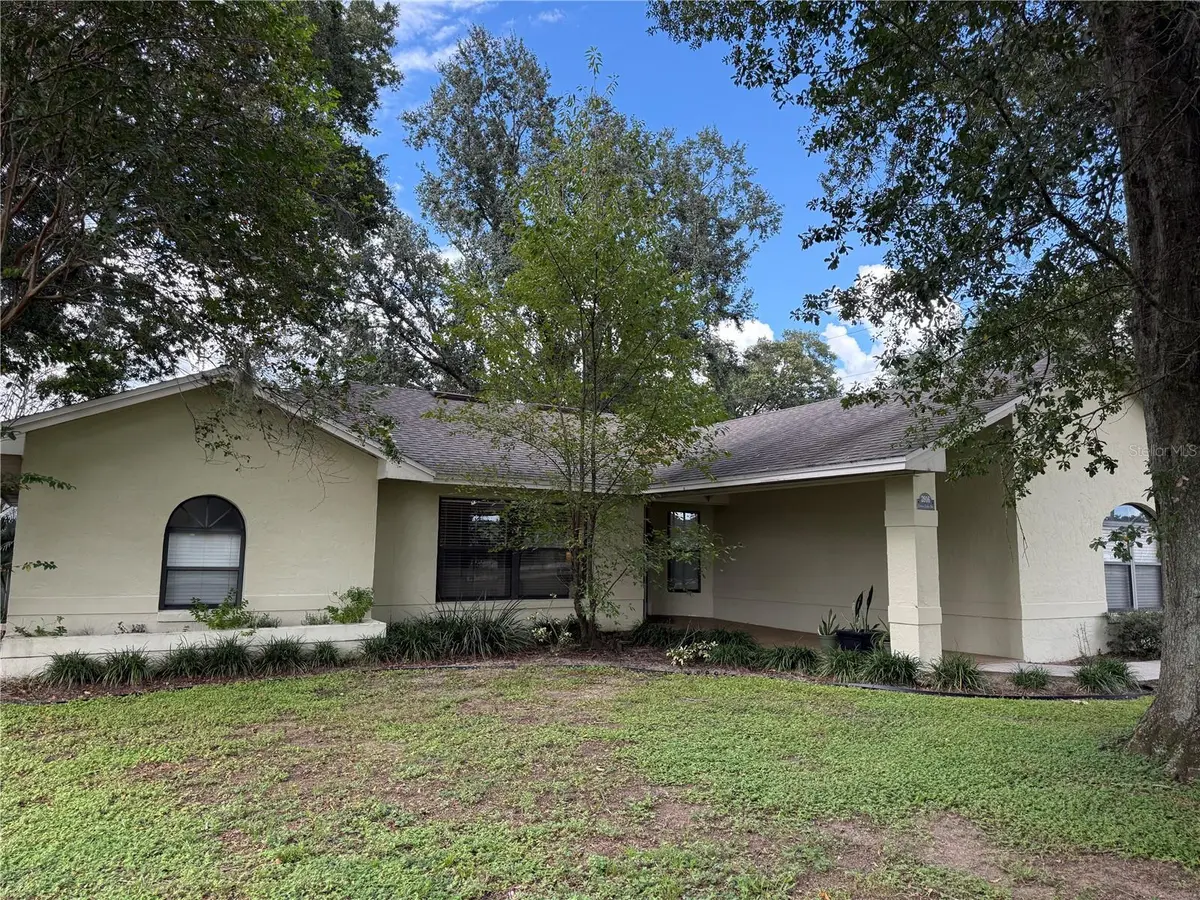

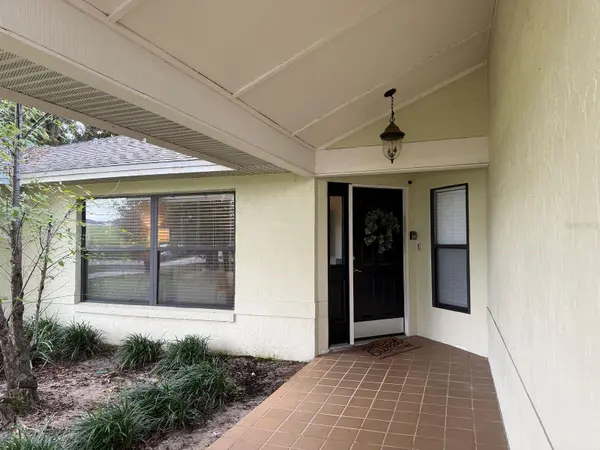


3916 CREWS LAKE DR Lakeland, FL 33813
3 Beds
2 Baths
1,554 SqFt
UPDATED:
Key Details
Property Type Single Family Home
Sub Type Single Family Residence
Listing Status Active
Purchase Type For Sale
Square Footage 1,554 sqft
Price per Sqft $212
Subdivision Sunny View Estates
MLS Listing ID L4965315
Bedrooms 3
Full Baths 2
HOA Y/N No
Year Built 1988
Annual Tax Amount $3,131
Lot Size 0.270 Acres
Acres 0.27
Lot Dimensions 88x130
Property Sub-Type Single Family Residence
Source Stellar MLS
Property Description
Inside, this Well Maintained home, it features the split-bedroom floor plan between the primary suite and additional bedrooms, while the vaulted ceilings and open living and dining areas create a spacious, inviting feel.There is also a Living room and separate family room with sliders that lead to a large screened lanai with ceramic tile flooring. Also, a pass through window that is in the kitchen over the sink that allows you a great view of the back yard.
The kitchen features a marble backsplash that goes from countertop to ceiling that is stunning. The breakfast bar provides an ideal space for extra cooking room and casual dining or entertaining as it opens into the family room.
PLUS..there are several important recent updates, including a new drain field installed in 2024 and roof in 2021
This home is Conveniently located approx. 5 miles from the new Orlando Watson Clinic Health Hospital on Lakeland Highlands Boulevard, with easy access to US 98/Bartow Highway, South Florida Avenue, and the Polk Parkway, making commuting, shopping, dining, and everyday conveniences easily accessible and within minutes.
With its desirable corner lot, privacy, convenient location, split-bedroom layout, and recent major updates, this home is ready for its new owners!
Location
State FL
County Polk
Community Sunny View Estates
Area 33813 - Lakeland
Zoning RES
Interior
Interior Features Cathedral Ceiling(s), Ceiling Fans(s), High Ceilings, Living Room/Dining Room Combo, Open Floorplan, Primary Bedroom Main Floor, Split Bedroom
Heating Central
Cooling Central Air
Flooring Ceramic Tile, Laminate
Furnishings Unfurnished
Fireplace false
Appliance Dishwasher, Electric Water Heater, Range, Range Hood, Refrigerator
Laundry Electric Dryer Hookup, Inside, Laundry Room, Washer Hookup
Exterior
Parking Features Garage Door Opener, Garage Faces Side, Ground Level
Garage Spaces 2.0
Fence Vinyl
Community Features Street Lights
Utilities Available Cable Connected, Electricity Connected, Public, Sewer Connected, Water Connected
View Y/N No
Water Access No
Roof Type Shingle
Porch Covered, Enclosed, Front Porch
Attached Garage true
Exposure South
Garage true
Private Pool No
Building
Lot Description Corner Lot, In County, Level, Paved
Story 1
Entry Level One
Foundation Slab
Lot Size Range 1/4 to less than 1/2
Sewer Septic Tank
Water None
Architectural Style Contemporary
Structure Type Block,Stucco
New Construction false
Schools
Elementary Schools Spessard L. Holland Elementary
Middle Schools Bartow Middle
High Schools Bartow High
Others
Senior Community No
Ownership Fee Simple
Special Listing Condition None

Nearby Locations