

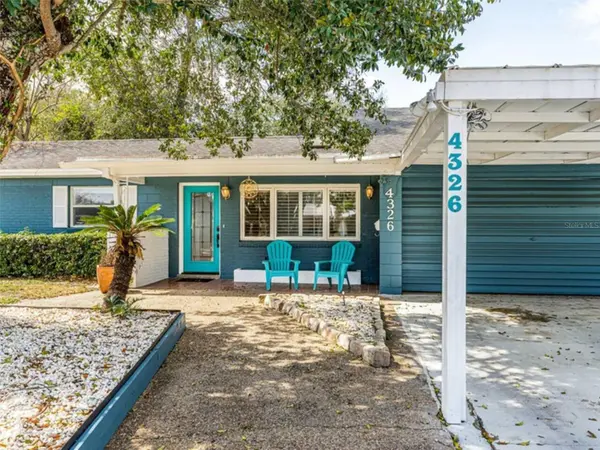


4326 BLONIGEN AVE Orlando, FL 32812
4 Beds
3 Baths
2,335 SqFt
UPDATED:
Key Details
Property Type Single Family Home
Sub Type Single Family Residence
Listing Status Active
Purchase Type For Sale
Square Footage 2,335 sqft
Price per Sqft $226
Subdivision Conway Hills
MLS Listing ID O6444690
Bedrooms 4
Full Baths 3
HOA Y/N No
Year Built 1962
Annual Tax Amount $11,063
Lot Size 7,405 Sqft
Acres 0.17
Property Sub-Type Single Family Residence
Source Stellar MLS
Property Description
The home features a versatile layout with two primary suites, including one located on the main floor and another upstairs. One of the primary suites offers a private rear exterior entrance and additional living space, providing flexibility for guests, extended family, a home office, or a private retreat. This space can also be easily integrated back into the main living area if desired.
The updated kitchen features 42-inch maple cabinetry, granite countertops, cooktop, wall oven, and stainless steel appliances. Enjoy multiple living areas, including a spacious family room with a stone fireplace and access to the outdoor patio.
The private fenced backyard features a covered patio, mature oak tree, and additional storage/workshop building. Recent improvements include a new roof installed in 2025. Located in established Conway Hills with no HOA, this home offers a rare combination of space, functionality, and flexibility in a convenient Orlando location.
Location
State FL
County Orange
Community Conway Hills
Area 32812 - Orlando/Conway / Belle Isle
Zoning R-1A
Rooms
Other Rooms Bonus Room, Breakfast Room Separate, Family Room, Formal Living Room Separate
Interior
Interior Features Ceiling Fans(s), Primary Bedroom Main Floor
Heating Central, Electric
Cooling Central Air, Humidity Control
Flooring Carpet, Ceramic Tile
Fireplaces Type Family Room, Gas
Furnishings Furnished
Fireplace true
Appliance Built-In Oven, Convection Oven, Cooktop, Dishwasher, Dryer, Electric Water Heater, Exhaust Fan, Microwave, Range, Refrigerator
Laundry Other
Exterior
Exterior Feature Lighting
Parking Features Driveway
Garage Spaces 2.0
Fence Fenced
Utilities Available Cable Available, Electricity Connected, Public
View Y/N No
Water Access No
Roof Type Shingle
Porch Front Porch, Patio, Porch, Rear Porch
Attached Garage true
Exposure East
Garage true
Private Pool No
Building
Lot Description City Limits, Level
Story 2
Entry Level Two
Foundation Slab
Lot Size Range 0 to less than 1/4
Sewer Septic Tank
Water Well
Architectural Style Ranch
Structure Type Block,Concrete
New Construction false
Schools
Elementary Schools Shenandoah Elem
Middle Schools Conway Middle
High Schools Boone High
Others
Pets Allowed Yes
Senior Community No
Ownership Fee Simple
Acceptable Financing Cash, Conventional, FHA, Owner Financing, VA Loan
Membership Fee Required None
Listing Terms Cash, Conventional, FHA, Owner Financing, VA Loan
Special Listing Condition None

Nearby Locations