
1309 GILLESPIE DR, Palm Harbor, FL 34684
See all 66 photos
1309 GILLESPIE DR, Palm Harbor, FL 34684
REQUEST A TOUR If you would like to see this home without being there in person, select the "Virtual Tour" option and your agent will contact you to discuss available opportunities.
In-PersonVirtual Tour
$ 525,000
Est. payment /mo
Save
New

1309 GILLESPIE DR Palm Harbor, FL 34684

2 Beds

2 Baths

1,674 SqFt


UPDATED:

Key Details

Property Type Single Family Home

Sub Type Single Family Residence

Listing Status Active

Purchase Type For Sale

Square Footage 1,674 sqft

Price per Sqft $313

Subdivision Highland Lakes

MLS Listing ID TB8551848

Bedrooms 2

Full Baths 2

HOA Fees $164/mo

HOA Y/N Yes

Annual Recurring Fee 1968.0

Year Built 1984

Annual Tax Amount $7,702

Lot Size 0.270 Acres

Acres 0.27

Lot Dimensions 80x120

Property Sub-Type Single Family Residence

Source Stellar MLS

Property Description

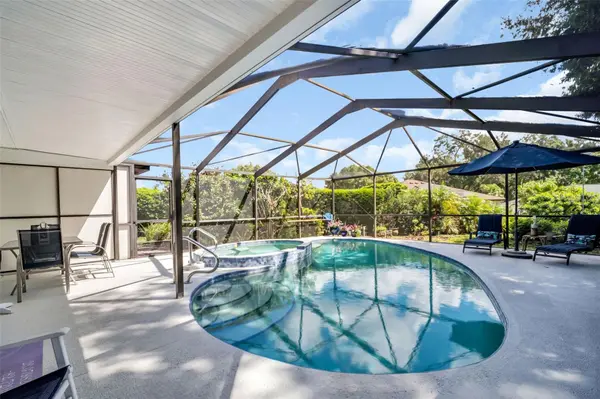
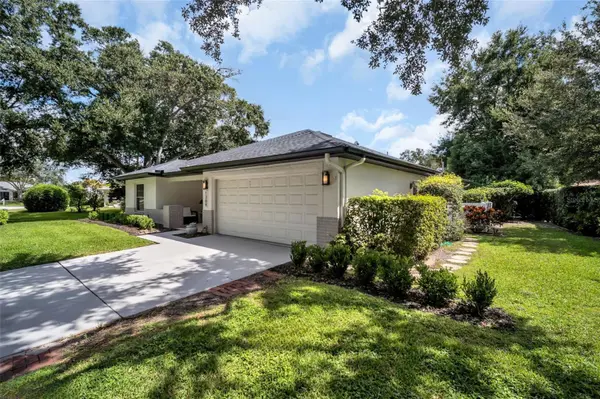
Beautifully renovated 2-bedroom, 2-bath POOL home with nearly 1,700 square feet in Palm Harbor's premier 55+ golf community, Highland Lakes! From the moment you arrive, the freshly painted exterior, new sod, 2024 ROOF, and stunning glass double-door entry set the tone for this beautifully updated home. Step inside to a bright, open floor plan with immediate pool views through three massive glass sliding doors. The freshly painted interior features recessed lighting, multiple skylights, ZERO popcorn ceilings, newer ceramic tile throughout the main living areas, and new 2025 carpet in both bedrooms. The beautiful kitchen is the heart of the home, offering granite countertops, updated cabinetry, sleek 2023 stainless steel appliances, a cozy breakfast nook, large pantry closet, and convenient access to the 2-car garage. The spacious primary suite is a true retreat with private pool views, a massive walk-in closet, and beautifully remodeled en-suite bath featuring a glass-enclosed walk-in shower, new vanity with stone countertop, and recessed lighting. The second bedroom offers an additional large walk-in closet and built-in desk, making it an ideal guest suite or flexible space, and is conveniently located next to the fully remodeled hall bath with tub/shower combination. Step outside to your own private Florida oasis! The screened and enclosed pool and spa provide the perfect setting for year-round entertaining and relaxation, while lush surrounding landscaping creates added privacy and peaceful views. A spacious patio area beyond the pool screen provides additional room for outdoor furniture and grilling, while the separate screened golf cart garage offers exceptional storage and convenience. Additional highlights include a NEW 2024 ROOF, cost-saving deep irrigation well, and a desirable non-flood zone and non-evacuation zone location! This truly turn-key home is ready for you to move in and immediately begin enjoying the Florida lifestyle! As a Highland Lakes resident, you'll enjoy FREE UNLIMITED GOLF on three private executive golf courses, along with an active clubhouse featuring social events, clubs, fitness programs, and hobby activities. At Lake Tarpon Lodge, residents also have access to a second heated pool, picnic areas, fishing pier, community pontoon boats, and secure RV and boat storage—all included with your membership. With stylish renovations, spacious living areas, a private pool and spa, and an exceptional array of amenities, this home offers the perfect combination of comfort, convenience, and the vibrant Highland Lakes 55+ lifestyle. Stunning pool homes in Highland Lakes aren't available often - don't wait and schedule your private showing today!

Location

State FL

County Pinellas

Community Highland Lakes

Area 34684 - Palm Harbor

Zoning RPD-7.5

Rooms

Other Rooms Florida Room

Interior

Interior Features Built-in Features, Ceiling Fans(s), Eat-in Kitchen, Living Room/Dining Room Combo, Open Floorplan, Primary Bedroom Main Floor, Solid Wood Cabinets, Stone Counters, Thermostat, Tray Ceiling(s), Walk-In Closet(s)

Heating Central

Cooling Central Air

Flooring Carpet, Tile

Furnishings Negotiable

Fireplace false

Appliance Dishwasher, Disposal, Dryer, Electric Water Heater, Microwave, Range, Refrigerator, Washer, Water Softener

Laundry In Garage

Exterior

Exterior Feature Hurricane Shutters, Lighting, Private Mailbox, Rain Gutters, Sidewalk

Parking Features Driveway, Garage Door Opener, Golf Cart Parking

Garage Spaces 2.0

Pool In Ground, Lighting, Screen Enclosure

Community Features Association Recreation - Owned, Clubhouse, Deed Restrictions, Golf Carts OK, Golf, Pool, Sidewalks, Tennis Court(s)

Utilities Available Cable Available, Electricity Connected, Public, Sewer Connected, Sprinkler Well, Underground Utilities, Water Connected

View Y/N No

Water Access Yes

Water Access Desc Lake

View Pool

Roof Type Shingle

Porch Front Porch, Patio, Rear Porch, Screened

Attached Garage true

Exposure West

Garage true

Private Pool Yes

Building

Lot Description Landscaped, Level, Near Golf Course, Oversized Lot, Sidewalk, Paved

Story 1

Entry Level One

Foundation Slab

Lot Size Range 1/4 to less than 1/2

Sewer Public Sewer

Water Public

Architectural Style Ranch, Traditional

Structure Type Block,Stucco

New Construction false

Others

Pets Allowed Yes

HOA Fee Include Common Area Taxes,Pool,Escrow Reserves Fund,Recreational Facilities

Senior Community Yes

Ownership Fee Simple

Monthly Total Fees $164

Acceptable Financing Cash, Conventional, FHA, VA Loan

Membership Fee Required Required

Listing Terms Cash, Conventional, FHA, VA Loan

Special Listing Condition None


Stellar MLS
Listed by Amanda Justus COLDWELL BANKER REALTY

Nearby Locations

La Rosa Realty

La Rosa Realty

Corporate License ID: 261081990

+1(321) 939-3748

GET MORE INFORMATION

Name
Phone*
Message

Go tour this home

1309 GILLESPIE DR