

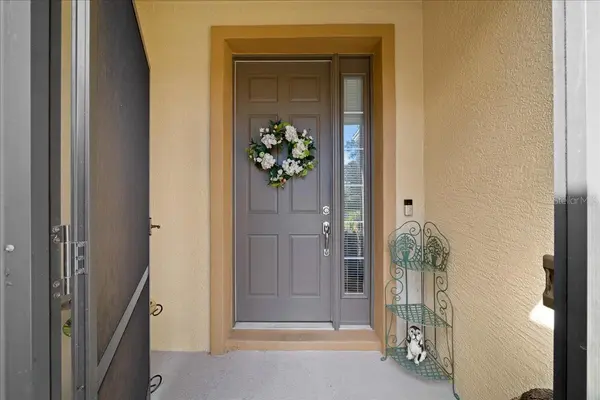


6914 SW 94TH CT Ocala, FL 34481
3 Beds
2 Baths
1,596 SqFt
UPDATED:
Key Details
Property Type Single Family Home
Sub Type Single Family Residence
Listing Status Active
Purchase Type For Sale
Square Footage 1,596 sqft
Price per Sqft $197
Subdivision Stone Creek By Del Webb-Sebastian
MLS Listing ID OM732730
Bedrooms 3
Full Baths 2
HOA Fees $265/mo
HOA Y/N Yes
Annual Recurring Fee 3185.28
Year Built 2007
Annual Tax Amount $4,231
Lot Size 7,840 Sqft
Acres 0.18
Lot Dimensions 63x128
Property Sub-Type Single Family Residence
Source Stellar MLS
Property Description
New roof replaced in 2025 *AC replaced in 2015* mature landscaping and backyard tree providing a peaceful outdoor setting *Landscaped with mulch and decorative rock accents *Irrigation system and gutters * Screened front entry welcomes you into the home * Garage manual screen provides additional flexibility for the garage space * Massey Termite Bond * New plush carpet in both bedrooms and the flex room * Laminate and tile flooring throughout the main living areas * Fresh interior paint throughout *LED lighting throughout the home *
Blinds and curtains throughout * New ceiling fan/light combination in the living room * Living room 75" TV Included * Convenient inside laundry room with cabinetry * Kitchen features an eat-at breakfast bar * Cabinetry includes roll-out trays and soft-close doors * Tiled backsplash adds a finished touch * Stainless steel appliances with new refrigerator and garbage disposal * Convenient pantry *Dining area offers wonderful natural light, creating a bright and welcoming space * Spacious owner's suite with a walk-in closet * En-suite bathroom with glass-enclosed shower, Double-sink vanity, Separate water closet * Private Guest bedroom with easy access to guest bathroom. * Stone Creek is a gated 55+ golf community which offers an resort-style lifestyle, heated outdoor zero entry resort pool, indoor pool, pool tables, fitness center, spa, softball, pickleball & tennis courts, walking & bike paths, dog park, catch & release fishing pier and numerous lifestyle activities and clubs * Separate fee offers an 18-hole championship golf course & restaurant * A wonderful opportunity to enjoy comfort, convenience and carefree Florida living in a beautifully maintained home! Schedule your showing today!
Location
State FL
County Marion
Community Stone Creek By Del Webb-Sebastian
Area 34481 - Ocala
Zoning PUD
Rooms
Other Rooms Bonus Room
Interior
Interior Features Ceiling Fans(s), Eat-in Kitchen, Split Bedroom, Thermostat, Walk-In Closet(s), Window Treatments
Heating Central, Heat Pump
Cooling Central Air
Flooring Carpet, Luxury Vinyl
Furnishings Negotiable
Fireplace false
Appliance Dishwasher, Disposal, Dryer, Electric Water Heater, Microwave, Range, Range Hood, Refrigerator, Washer
Laundry Inside, Laundry Room
Exterior
Exterior Feature Lighting, Rain Gutters, Sidewalk
Parking Features Driveway, Garage Door Opener
Garage Spaces 2.0
Community Features Clubhouse, Deed Restrictions, Dog Park, Fitness Center, Gated Community - Guard, Golf Carts OK, Golf, Irrigation-Reclaimed Water, Pool, Restaurant, Sidewalks, Special Community Restrictions, Tennis Court(s), Street Lights
Utilities Available Electricity Connected, Phone Available, Sewer Connected, Sprinkler Meter, Water Connected
Amenities Available Clubhouse, Fence Restrictions, Fitness Center, Gated, Golf Course, Pickleball Court(s), Pool, Recreation Facilities, Sauna, Shuffleboard Court, Spa/Hot Tub, Tennis Court(s), Trail(s)
View Y/N No
Water Access No
Roof Type Shingle
Porch Enclosed
Attached Garage true
Exposure Northeast
Garage true
Private Pool No
Building
Lot Description Landscaped, Paved
Story 1
Entry Level One
Foundation Slab
Lot Size Range 0 to less than 1/4
Sewer Private Sewer
Water Private
Structure Type Block,Stucco
New Construction false
Others
Pets Allowed Yes
HOA Fee Include Guard - 24 Hour,Common Area Taxes,Pool,Internet,Recreational Facilities,Trash
Senior Community Yes
Ownership Fee Simple
Monthly Total Fees $265
Acceptable Financing Cash, Conventional, VA Loan
Membership Fee Required Required
Listing Terms Cash, Conventional, VA Loan
Special Listing Condition None
Virtual Tour https://app.cloudpano.com/tours/iJZTwe4xl

Nearby Locations