
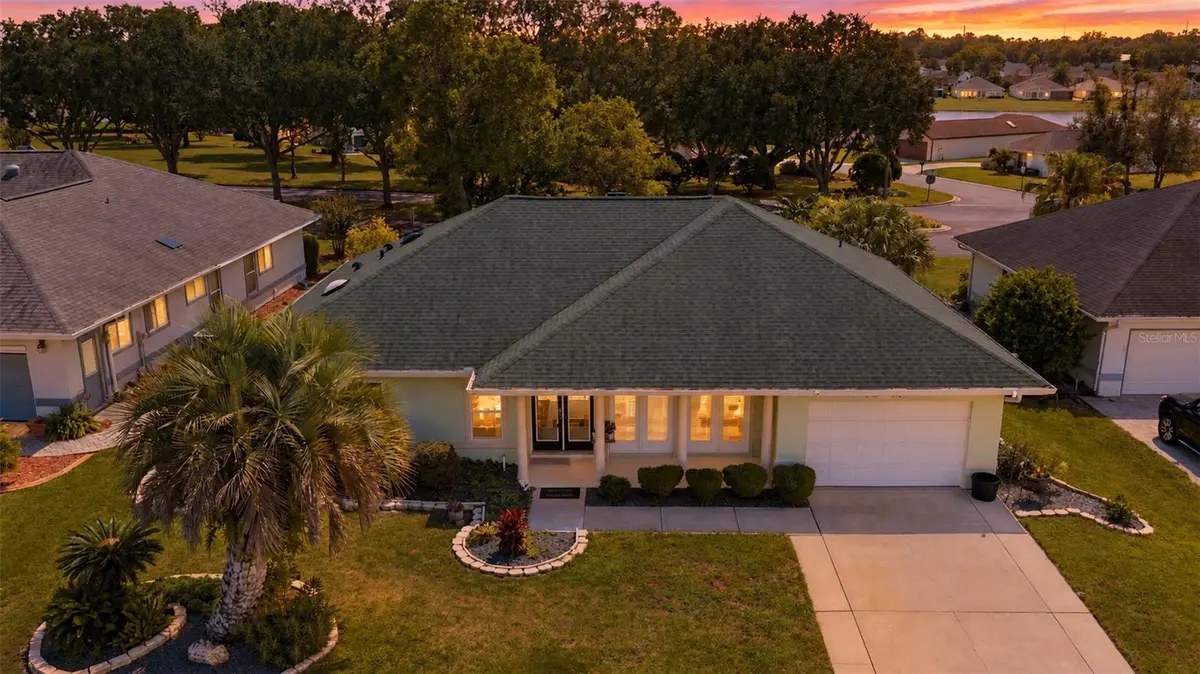

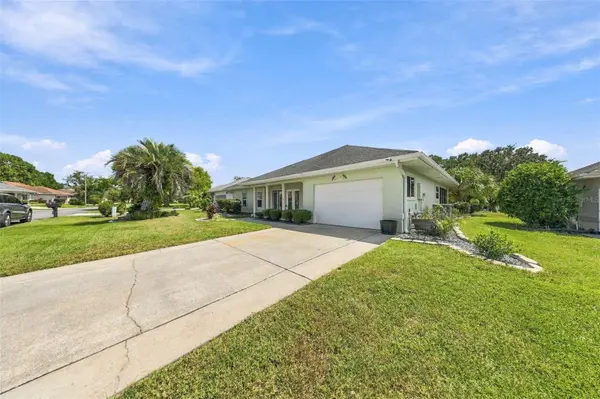


11268 SE 175TH LN Summerfield, FL 34491
2 Beds
2 Baths
1,560 SqFt
UPDATED:
Key Details
Property Type Single Family Home
Sub Type Single Family Residence
Listing Status Active
Purchase Type For Sale
Square Footage 1,560 sqft
Price per Sqft $149
Subdivision Floridian Club Estate
MLS Listing ID TB8551540
Bedrooms 2
Full Baths 2
HOA Fees $153/mo
HOA Y/N Yes
Annual Recurring Fee 1836.0
Year Built 1991
Annual Tax Amount $2,480
Lot Size 9,147 Sqft
Acres 0.21
Lot Dimensions 73x127
Property Sub-Type Single Family Residence
Source Stellar MLS
Property Description
The enclosed, air-conditioned Florida sunroom provides a comfortable setting for morning coffee, gathering with guests, or relaxing year-round. Outside, an extra-wide patio offers room for outdoor dining and gardening. The homeowner's meticulously cultivated backyard vegetable garden will remain with the property for the next owner to enjoy. The spacious primary suite includes a walk-in closet and an adjoining private bathroom. Also features a laundry/utility room and a whole-home sound system.
Updates include a roof replaced in 2020, HVAC in 2019, windows and doors in 2017, and a 2016 water heater . A new irrigation system was installed in January 2026. Gutters and a new garage door opener add everyday convenience.
Whether you're looking for a winter retreat or a year-round home, Stonecrest offers plenty of ways to enjoy Florida living. This gated, deed-restricted 55+ golf community combines recreation, social activities, and everyday convenience. Located near Crestview Lake and the clubhouse, the home makes it easy to take part in the neighborhood's active lifestyle.
Enjoy a round on the 18-hole championship golf course, meet friends on the lighted pickleball courts, or relax beside one of four community pools, including an enclosed, heated saltwater pool. A spa and fully equipped fitness center offer more ways to unwind and stay active. The 12-acre recreation complex includes tennis, bocce, shuffleboard, and softball, while two off-leash dog parks provide space for your four-legged companions.
A full-time activities director, dozens of clubs and activity groups, live entertainment, and exercise programs make it easy to explore hobbies and get to know your neighbors. Two clubhouses provide spaces for cards, arts and crafts, billiards, and community gatherings, while the on-site restaurant offers a convenient place to meet for a meal after golf or catch up with friends.
Golf cart access to nearby shopping, including Walmart, adds convenience, with restaurants and medical facilities close by. The Villages is also a short drive away for additional dining, shopping, and entertainment. Back home, the comfortable sunroom, backyard vegetable garden, and inviting patio offer a place to enjoy quiet afternoons or welcome visiting guests. Book your private showing today!
Monthly HOA fee: $153.
Location
State FL
County Marion
Community Floridian Club Estate
Area 34491 - Summerfield
Zoning PUD
Rooms
Other Rooms Florida Room, Inside Utility
Interior
Interior Features Ceiling Fans(s), Walk-In Closet(s)
Heating Electric, Heat Pump
Cooling Central Air
Flooring Tile
Furnishings Unfurnished
Fireplace false
Appliance Dishwasher, Disposal, Dryer, Microwave, Range, Refrigerator, Washer
Laundry Laundry Room
Exterior
Exterior Feature Garden, Rain Gutters
Garage Spaces 1.0
Utilities Available Public
View Y/N No
Water Access No
Roof Type Shingle
Attached Garage true
Exposure Northwest
Garage true
Private Pool No
Building
Story 1
Entry Level One
Foundation Slab
Lot Size Range 0 to less than 1/4
Sewer Public Sewer
Water Public
Structure Type Stucco,Frame
New Construction false
Schools
Elementary Schools Stanton-Weirsdale Elem. School
Middle Schools Lake Weir Middle School
High Schools Lake Weir High School
Others
Pets Allowed Yes
Senior Community Yes
Ownership Fee Simple
Monthly Total Fees $153
Acceptable Financing Cash, Conventional, FHA, USDA Loan, VA Loan
Membership Fee Required Required
Listing Terms Cash, Conventional, FHA, USDA Loan, VA Loan
Special Listing Condition None
Virtual Tour https://www.propertypanorama.com/instaview/stellar/TB8551540

Nearby Locations