
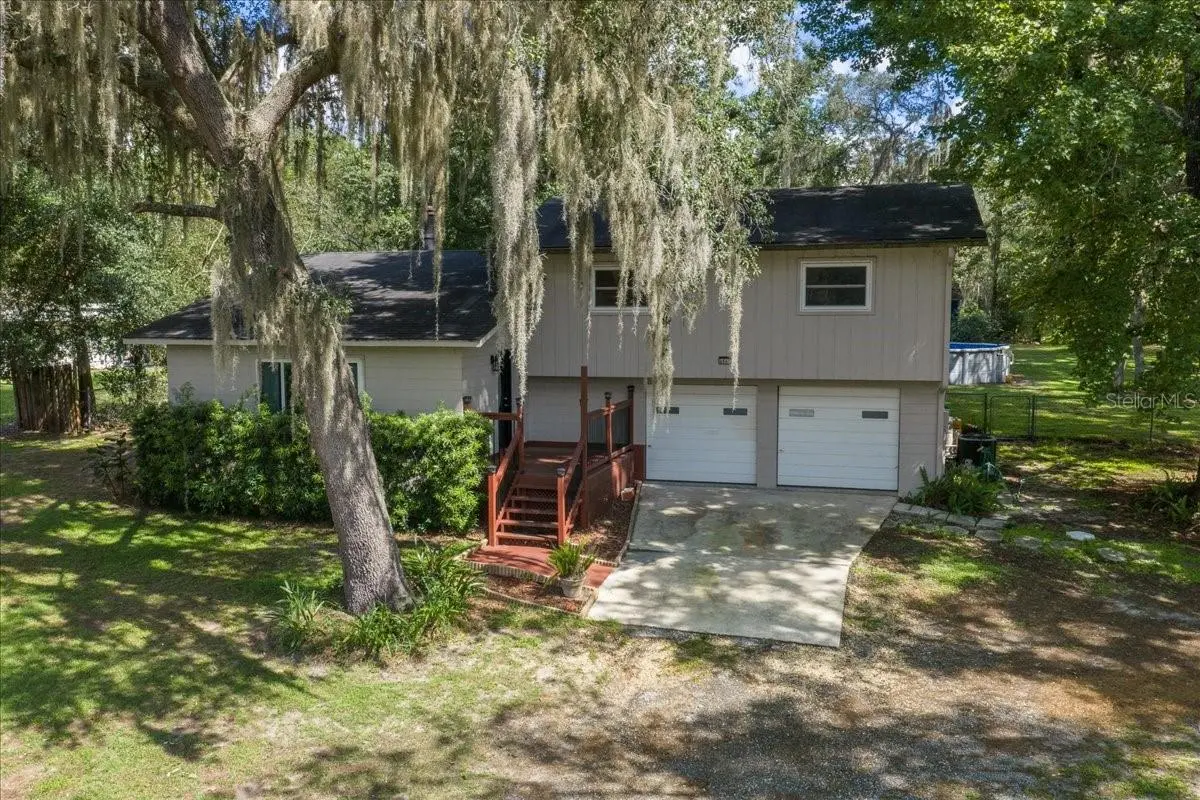


6567 WOODLAND DR Keystone Heights, FL 32656
3 Beds
2 Baths
1,702 SqFt
UPDATED:
Key Details
Property Type Single Family Home
Sub Type Single Family Residence
Listing Status Active
Purchase Type For Sale
Square Footage 1,702 sqft
Price per Sqft $188
Subdivision Brooklyn Lake Estates
MLS Listing ID OM732737
Bedrooms 3
Full Baths 2
Construction Status Completed
HOA Y/N No
Year Built 1976
Annual Tax Amount $1,515
Lot Size 1.030 Acres
Acres 1.03
Property Sub-Type Single Family Residence
Source Stellar MLS
Property Description
The 3-bedroom, 2-bath home has been thoughtfully updated with numerous improvements, including a remodeled kitchen and remodeled bathrooms, lifetime flooring, and windows backed by a lifetime warranty. Major systems have also been updated, including a new roof in 2020 and new HVAC system in 2023, giving buyers added confidence and peace of mind.
Step outside and enjoy your own private outdoor retreat featuring an above-ground pool and spacious deck, perfect for relaxing, entertaining, and enjoying Florida's outdoor lifestyle. A large outdoor building/workshop provides valuable additional space for hobbies, projects, storage, or a home-based workshop.
The three-parcel configuration sets this property apart, offering additional land and flexibility that is increasingly hard to find. Whether you're looking for room for outdoor activities, hobbies, recreational equipment, or simply appreciate having extra space around you, this property offers plenty of possibilities.
With extensive updates already completed, major systems replaced, multiple parcels, a pool and deck, and a substantial workshop/outbuilding, this property offers a rare combination of move-in-ready improvements, usable outdoor space, and versatility.
As an added buyer benefit, the sellers agent will contribute $500 at closing toward the buyer's choice of a home warranty plan.
Come see everything 6567 Woodland Drive has to offer and discover the possibilities that await!
Location
State FL
County Clay
Community Brooklyn Lake Estates
Area 32656 - Keystone Heights
Zoning RB
Rooms
Other Rooms Attic, Inside Utility
Interior
Interior Features Ceiling Fans(s), Chair Rail, Crown Molding, L Dining, PrimaryBedroom Upstairs, Solid Surface Counters, Solid Wood Cabinets, Thermostat, Walk-In Closet(s)
Heating Central, Electric, Heat Pump
Cooling Central Air
Flooring Linoleum, Tile, Vinyl
Fireplaces Type Living Room, Wood Burning
Furnishings Unfurnished
Fireplace true
Appliance Cooktop, Dishwasher, Dryer, Electric Water Heater, Exhaust Fan, Ice Maker, Range, Range Hood, Refrigerator, Washer
Laundry Inside, Laundry Room
Exterior
Exterior Feature Fire Pit, Private Mailbox, Rain Gutters, Storage
Parking Features Driveway, Garage Door Opener, Ground Level, Off Street
Garage Spaces 2.0
Fence Chain Link
Pool Above Ground, Deck, Pool Sweep, Vinyl
Utilities Available BB/HS Internet Available, Cable Available, Electricity Connected, Phone Available, Water Connected
View Y/N No
Water Access No
View Pool, Trees/Woods
Roof Type Shingle
Porch Deck, Front Porch
Attached Garage true
Exposure West
Garage true
Private Pool Yes
Building
Lot Description In County, Irregular Lot, Oversized Lot, Sloped, Paved
Story 2
Entry Level Two
Foundation Block
Lot Size Range 1 to less than 2
Sewer Private Sewer
Water Well
Architectural Style Traditional
Structure Type Block,Wood Siding
New Construction false
Construction Status Completed
Schools
Elementary Schools Keystone Heights Elementary-Cl
Middle Schools Keystone Heights Junior/Senior High-Cl
High Schools Keystone Heights Junior/Senior High-Cl
Others
Senior Community No
Ownership Fee Simple
Acceptable Financing Cash, Conventional, FHA, USDA Loan, VA Loan
Listing Terms Cash, Conventional, FHA, USDA Loan, VA Loan
Special Listing Condition None
Virtual Tour https://www.propertypanorama.com/instaview/stellar/OM732737

Nearby Locations