
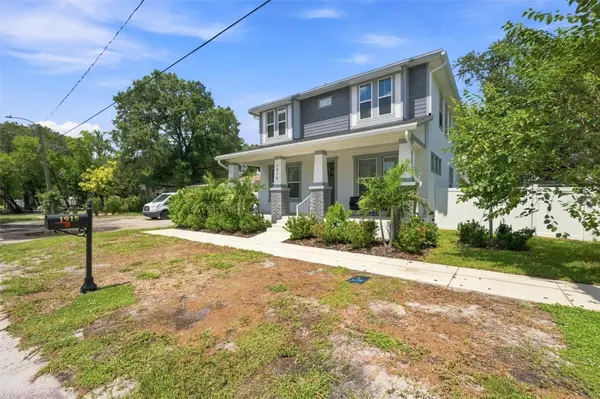

1915 W STATE ST Tampa, FL 33606
5 Beds
3 Baths
2,400 SqFt
UPDATED:
Key Details
Property Type Single Family Home
Sub Type Single Family Residence
Listing Status Active
Purchase Type For Sale
Square Footage 2,400 sqft
Price per Sqft $354
Subdivision Benjamins 5Th Add
MLS Listing ID C7529303
Bedrooms 5
Full Baths 3
Construction Status Completed
HOA Y/N No
Year Built 2024
Annual Tax Amount $8,961
Lot Size 4,791 Sqft
Acres 0.11
Lot Dimensions 50x96
Property Sub-Type Single Family Residence
Source Stellar MLS
Property Description
Inside, the home features a bright, open layout with engineered hardwood flooring, high ceilings and a comfortable flow between the kitchen, dining and living areas. The kitchen serves as the centerpiece of the main living space with stone countertops, a large center island, generous cabinetry and a walk-in pantry, making it equally suited for everyday living and entertaining.
A first-floor bedroom and full bathroom provide valuable flexibility for guests, multigenerational living or anyone who prefers a bedroom and bath without stairs.
Upstairs, the spacious primary suite offers a private retreat with a walk-in closet, dual vanities and an oversized walk-in shower. Three additional bedrooms complete the second floor, providing plenty of options for guest rooms, a home office, nursery, media room or fitness space while maintaining a true five-bedroom floor plan.
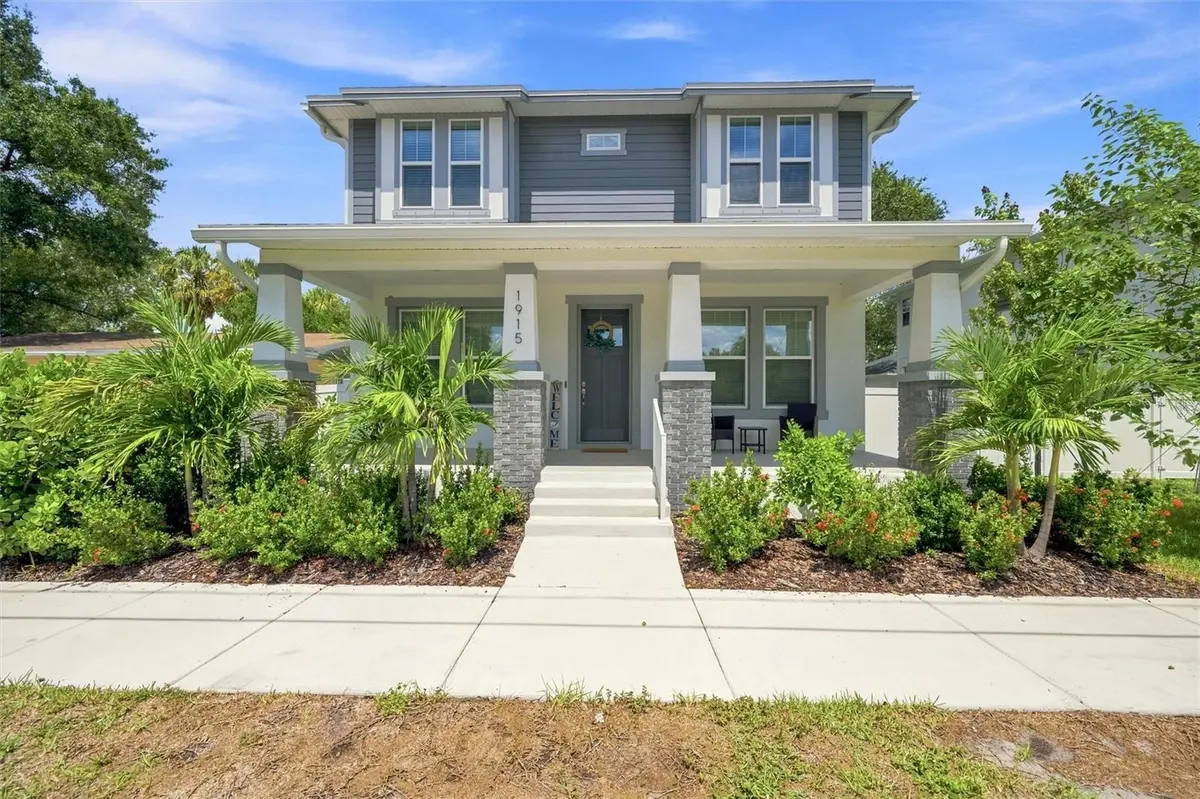
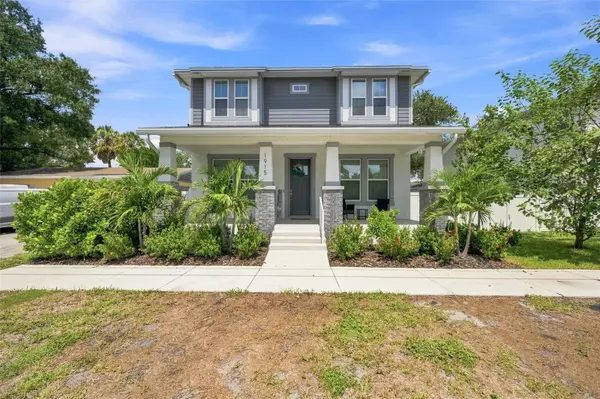
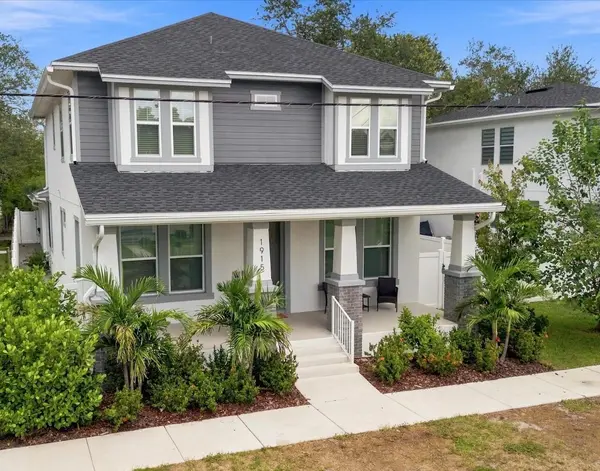
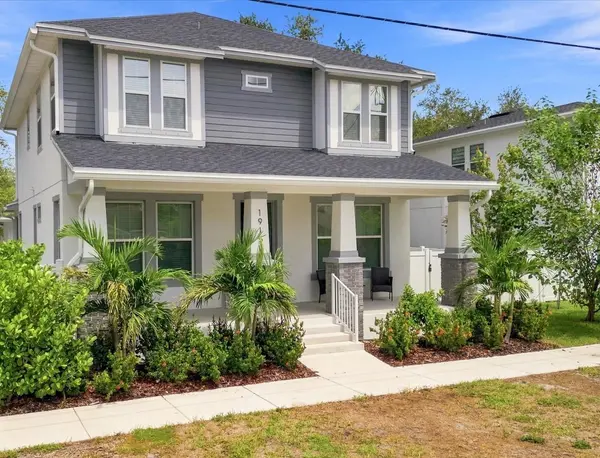
Outside, the extended rear patio and fully fenced backyard create a private and functional outdoor living space for entertaining, dining, pets or simply relaxing. A wide covered front porch adds classic Craftsman character, while hurricane shutters, irrigation, rain gutters and energy-efficient windows add everyday convenience and practicality.
The location is a major part of what sets this home apart. Walk to the new Rome Collective and enjoy the continued growth of dining, coffee and lifestyle destinations throughout North Hyde Park. Hyde Park Village, Oxford Exchange, Downtown Tampa, the Riverwalk, SoHo, Armature Works, shopping, dining and entertainment are all just minutes away.
Five bedrooms, three full baths, 2024 construction, a first-floor bedroom and bath, extended rear patio, fully fenced backyard, air-conditioned detached two-car garage, NO HOA and NOT in a flood zone. A rare opportunity to own a nearly new home with exceptional space and flexibility in one of Tampa's most connected in-town locations.
Location
State FL
County Hillsborough
Community Benjamins 5Th Add
Area 33606 - Tampa / Davis Island/University Of Tampa
Zoning RS-50
Rooms
Other Rooms Formal Dining Room Separate, Great Room, Inside Utility
Interior
Interior Features Built-in Features, Ceiling Fans(s), Eat-in Kitchen, Kitchen/Family Room Combo, PrimaryBedroom Upstairs, Split Bedroom, Stone Counters, Walk-In Closet(s)
Heating Electric
Cooling Central Air
Flooring Carpet, Hardwood, Tile
Furnishings Unfurnished
Fireplace false
Appliance Dishwasher, Disposal, Dryer, Microwave, Range, Refrigerator, Washer
Laundry Laundry Room
Exterior
Exterior Feature Hurricane Shutters
Parking Features Alley Access, Driveway
Garage Spaces 2.0
Fence Vinyl
Utilities Available BB/HS Internet Available, Cable Available, Electricity Available, Phone Available, Public
View Y/N No
Water Access No
View City, Garden
Roof Type Shingle
Porch Covered, Deck, Front Porch, Porch, Rear Porch
Attached Garage false
Exposure South
Garage true
Private Pool No
Building
Lot Description City Limits, Landscaped, Private, Paved
Story 2
Entry Level Two
Foundation Slab
Lot Size Range 0 to less than 1/4
Sewer Public Sewer
Water Public
Architectural Style Contemporary
Structure Type Concrete,Stucco
New Construction false
Construction Status Completed
Schools
Elementary Schools Tampa Bay Boluevard-Hb
Middle Schools Stewart-Hb
High Schools Plant-Hb
Others
Senior Community No
Ownership Fee Simple
Acceptable Financing Cash, Conventional
Listing Terms Cash, Conventional
Special Listing Condition None
Virtual Tour https://www.propertypanorama.com/instaview/stellar/C7529303

Nearby Locations