




8822 WESTERLAND DR Land O Lakes, FL 34637
5 Beds
5 Baths
3,287 SqFt
Open House
Sat Sep 05, 1:00pm - 3:00pm
Mon Sep 07, 12:00pm - 2:00pm
UPDATED:
Key Details
Property Type Single Family Home
Sub Type Single Family Residence
Listing Status Active
Purchase Type For Sale
Square Footage 3,287 sqft
Price per Sqft $158
Subdivision Connerton Village 01 Prcl 101 & 102
MLS Listing ID TB8544004
Bedrooms 5
Full Baths 4
Half Baths 1
HOA Fees $261/qua
HOA Y/N Yes
Annual Recurring Fee 1044.0
Year Built 2006
Annual Tax Amount $10,245
Lot Size 8,276 Sqft
Acres 0.19
Property Sub-Type Single Family Residence
Source Stellar MLS
Property Description
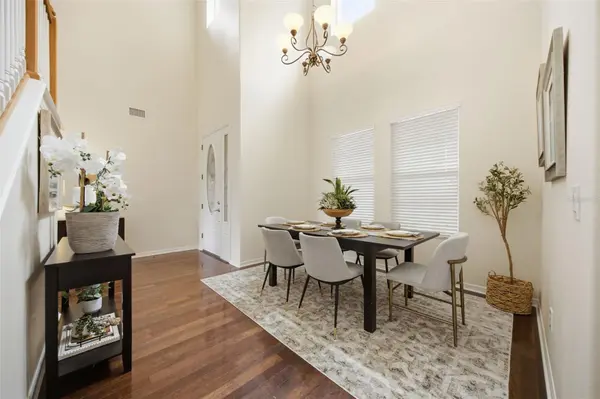
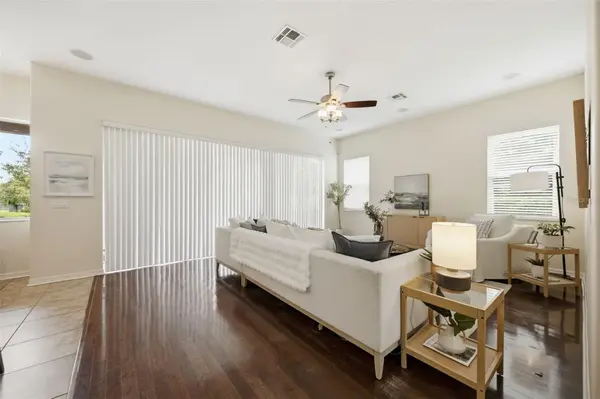
The first-floor primary retreat features a tray ceiling and two closets, including one walk-in. The en-suite bathroom includes dual vanities, a walk-in shower and a relaxing garden tub. On the opposite side of the kitchen is a second bedroom, another full bathroom and a private office/den that could potentially become an additional bedroom with the addition of a closet. Upstairs, a built-in desk and workstation provide a convenient space for studying or working from home. The third bedroom offers a private en-suite bathroom, while the fourth and fifth bedrooms share a Jack-and-Jill bathroom. A massive 16-by-15-foot bonus room provides even more flexible space for a media room, game room, playroom or additional living area. Live how others vacation and enjoy Connerton's resort-style amenities, including a pool with a splash park and waterslide, a 10,000-square-foot clubhouse with a café and fitness center, tennis, basketball and volleyball courts, scenic nature trails and playgrounds. Schools are conveniently located within the community. All of this is just a short drive from shopping, dining, Tampa International Airport and Florida's award-winning Gulf beaches. Spacious homes with this versatile floor plan rarely become available in Connerton—schedule your private showing today!
Location
State FL
County Pasco
Community Connerton Village 01 Prcl 101 & 102
Area 34637 - Land O Lakes
Zoning MPUD
Rooms
Other Rooms Bonus Room, Den/Library/Office
Interior
Interior Features Ceiling Fans(s), High Ceilings, Kitchen/Family Room Combo, Primary Bedroom Main Floor
Heating Central
Cooling Central Air
Flooring Carpet, Tile, Wood
Furnishings Unfurnished
Fireplace false
Appliance Dishwasher, Microwave, Range, Refrigerator
Laundry Laundry Room
Exterior
Exterior Feature Sidewalk
Parking Features Driveway, Oversized
Garage Spaces 3.0
Community Features Association Recreation - Owned, Clubhouse, Deed Restrictions, Dog Park, Fitness Center, Golf Carts OK, Irrigation-Reclaimed Water, Park, Playground, Pool, Sidewalks, Tennis Court(s)
Utilities Available Public
View Y/N No
Water Access No
Roof Type Shingle
Porch Front Porch, Rear Porch
Attached Garage true
Exposure West
Garage true
Private Pool No
Building
Lot Description Landscaped, Sidewalk
Story 2
Entry Level Two
Foundation Block
Lot Size Range 0 to less than 1/4
Sewer Public Sewer
Water Public
Structure Type Block,Stucco,Frame
New Construction false
Schools
Elementary Schools Connerton Elem
Middle Schools Pine View Middle-Po
High Schools Land O' Lakes High-Po
Others
Pets Allowed Yes
Senior Community No
Ownership Fee Simple
Monthly Total Fees $87
Acceptable Financing Cash, Conventional, VA Loan
Membership Fee Required Required
Listing Terms Cash, Conventional, VA Loan
Num of Pet 3
Special Listing Condition None
Virtual Tour https://listings.textured.media/videos/01a05d69-4261-71d7-ba84-7e70703641f3

Nearby Locations