

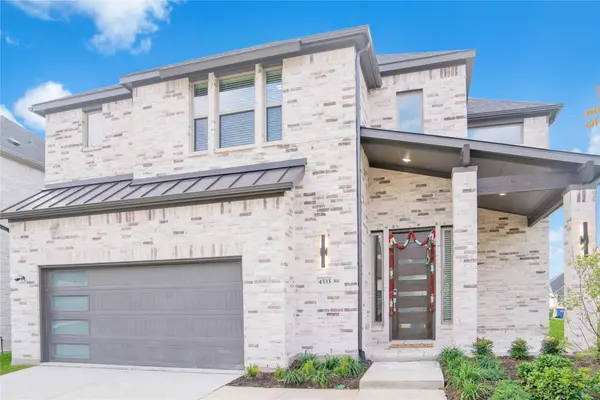
4333 Brookridge AVE
Mckinney, TX 75071
Open House
Fri May 29, 3:00pm - 7:00pm
Sat May 30, 11:00am - 2:00pm
- 4 Beds
- 4 Baths Full Baths: 3 Half Baths: 1
- 3,212 SqFt
- 8,712 Lot Size
- 2024 Year Built
Enjoy the lifestyle that Painted Tree is known for, featuring miles of scenic trails, a pool, parks, playgrounds, a lake, gathering spaces, and a vibrant calendar of community events designed to connect neighbors and encourage outdoor living. Conveniently located in McKinney with easy access to shopping, dining, entertainment, and major commuter routes, this home also benefits from sought-after McKinney ISD schools. Experience elegance and modern living in one of North Texas's most desirable communities.
GALLERY
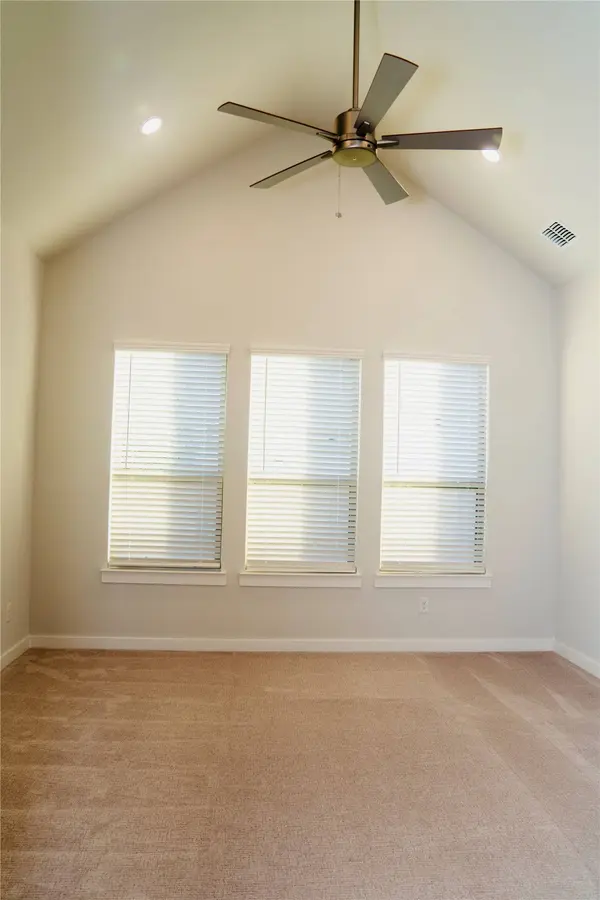
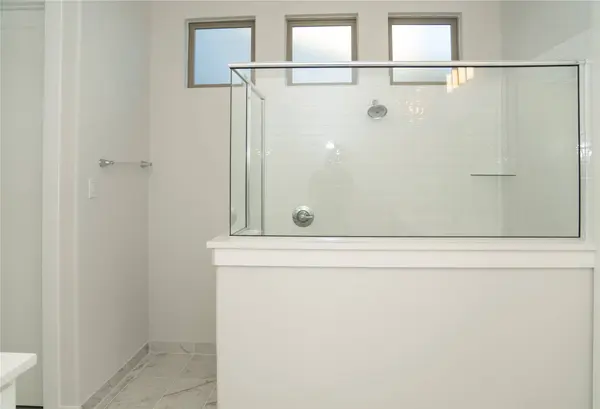
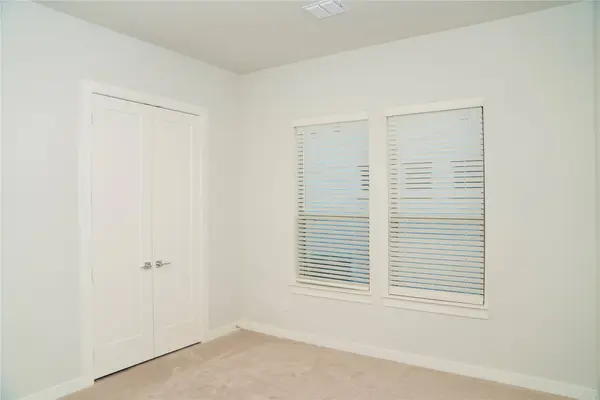
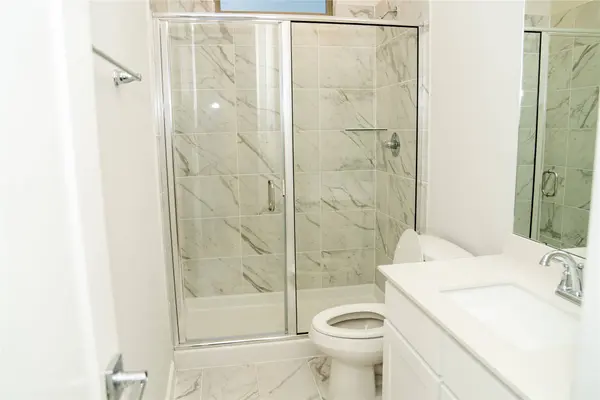
PROPERTY DETAIL
Key Details
Property Type Single Family Home
Sub Type Detached
Listing Status Active
Purchase Type For Sale
Square Footage 3, 212 sqft
Price per Sqft $210
Subdivision Painted Tree Lakeside West Ph 2
MLS Listing ID 15881720
Style Contemporary/Modern
Bedrooms 4
Full Baths 3
Half Baths 1
HOA Fees $22/qua
HOA Y/N Yes
Year Built 2024
Annual Tax Amount $11,194
Tax Year 2025
Lot Size 8,712 Sqft
Acres 0.2
Property Sub-Type Detached
Location
State TX
County Collin
Building
Lot Description Corner Lot, Pond on Lot
Faces North
Story 2
Entry Level Two
Foundation Slab
Builder Name Trophy Signature Homes
Water Public
Architectural Style Contemporary/Modern
Level or Stories Two
New Construction No
Interior
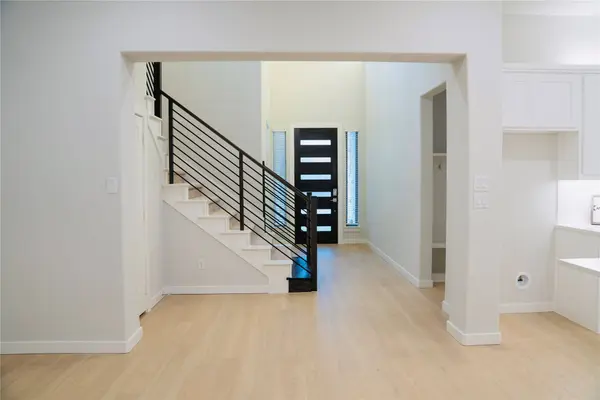
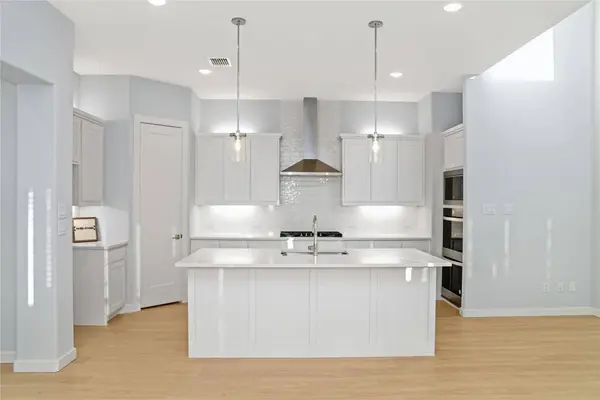
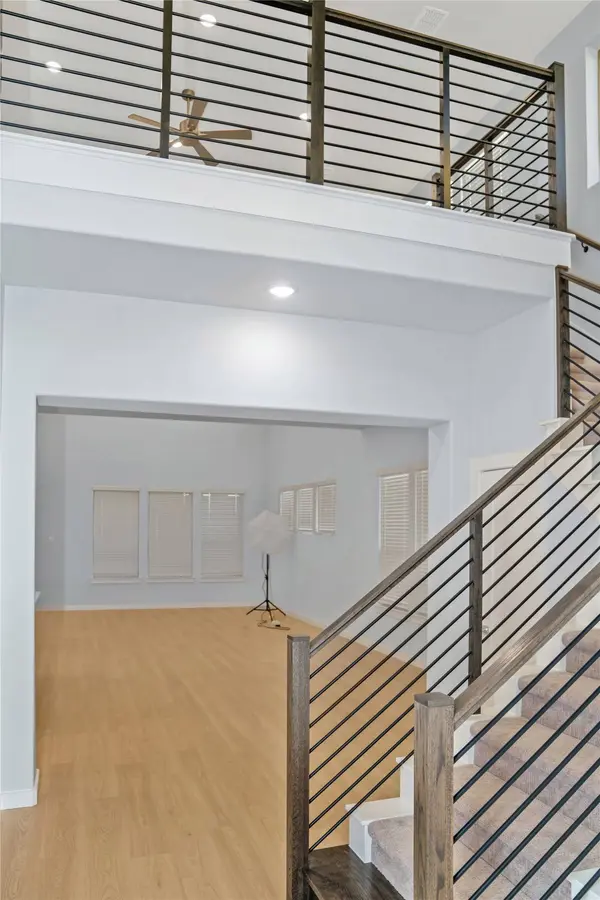
Interior Features Double Vanity, Kitchen Island, Kitchen/Family Room Combo, Pantry, Quartz Counters, Tub Shower, Walk-In Pantry, Kitchen/Dining Combo
Heating Central, Electric
Cooling Central Air, Electric
Fireplaces Number 1
Fireplace Yes
Appliance Convection Oven, Double Oven, Dishwasher, Gas Cooktop, Disposal, Dryer, ENERGY STAR Qualified Appliances, Refrigerator, Washer
Laundry Washer Hookup, Electric Dryer Hookup
Exterior
Parking Features Attached, Garage
Garage Spaces 2.0
Pool Association
Amenities Available Clubhouse, Picnic Area, Playground, Park, Pool, Trail(s)
Water Access Desc Public
Roof Type Composition
Private Pool No
Schools
Elementary Schools Mcclure Elementary School
Middle Schools Johnson Middle School (Mckinney)
High Schools Mckinney North H S
School District 722 - Mckinney
Others
HOA Name Painted Tree Residential Communit
HOA Fee Include Clubhouse,Common Areas,Other,Recreation Facilities
Tax ID R-13103-00E-0190-1
Acceptable Financing Conventional, FHA, VA Loan
Listing Terms Conventional, FHA, VA Loan
CONTACT
